Home / Projects / Rear Extension, 110 Elmer Gardens
Rear Extension Case Study: 110 Elmer Gardens, Isleworth
The Brief
The clients wanted to extend the rear of their semi-detached home in Isleworth to create a larger, open-plan kitchen and family living space, and were keen to avoid the delay of a full householder planning application if possible.
Planning Route
The proposed single-storey rear extension — 6 metres deep, with a maximum height of 3.09 metres and 2.98 metres to the eaves — qualified for assessment under the Larger Home Extension prior approval scheme (Article 3, Town and Country Planning (General Permitted Development) (England) Order 2015). Rather than a full householder application, this route allows the Local Planning Authority to confirm whether prior approval is required after neighbour consultation, typically giving a faster route to a decision. We prepared the drawings and submitted the prior approval application (ref. PA/2025/0855) to the London Borough of Hounslow on 18 March 2025.
The Design
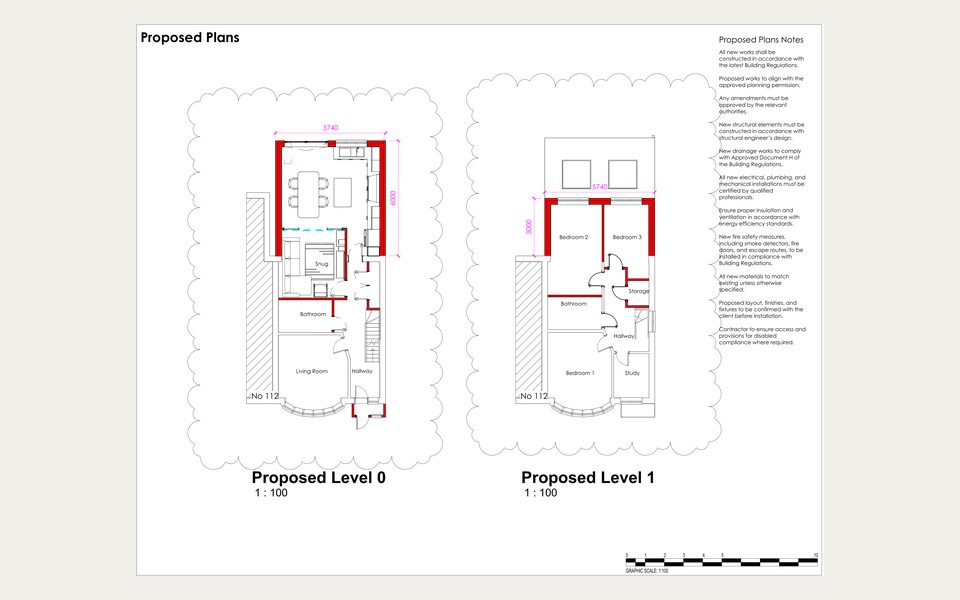
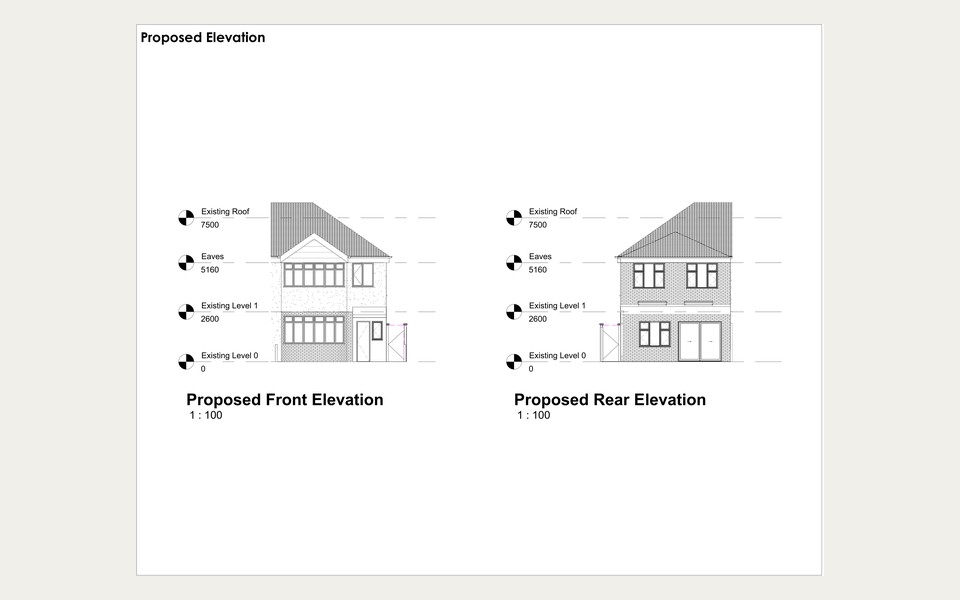
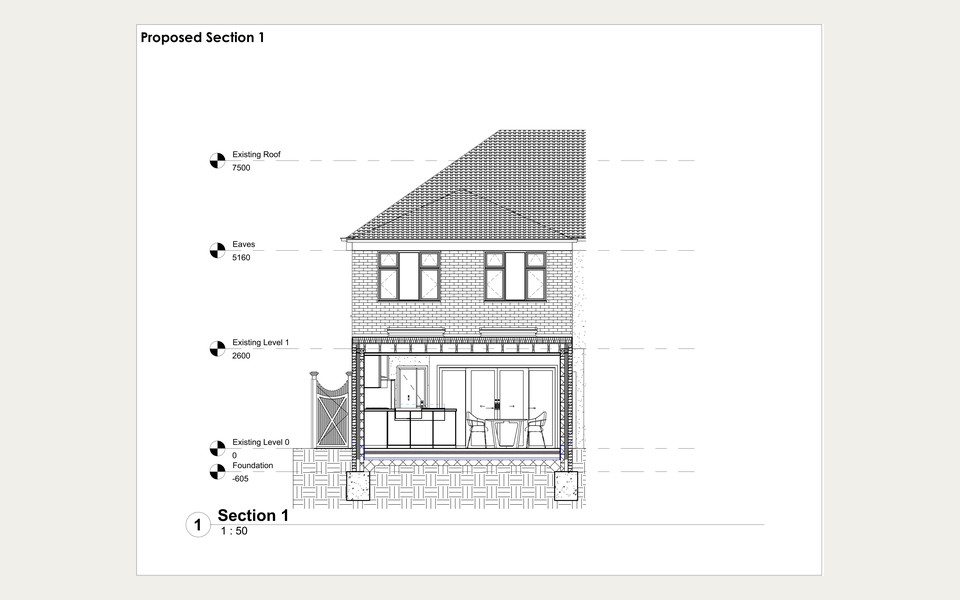
The design keeps the extension's materials and detailing consistent with the existing house, with full-width glazing to the rear elevation to bring light into the new kitchen and dining space. Floor plans, elevations and a section were prepared in Revit as part of the drawing pack submitted to the council and, later, developed into the Building Regulations package — a selection of these drawings is shown below.
Outcome
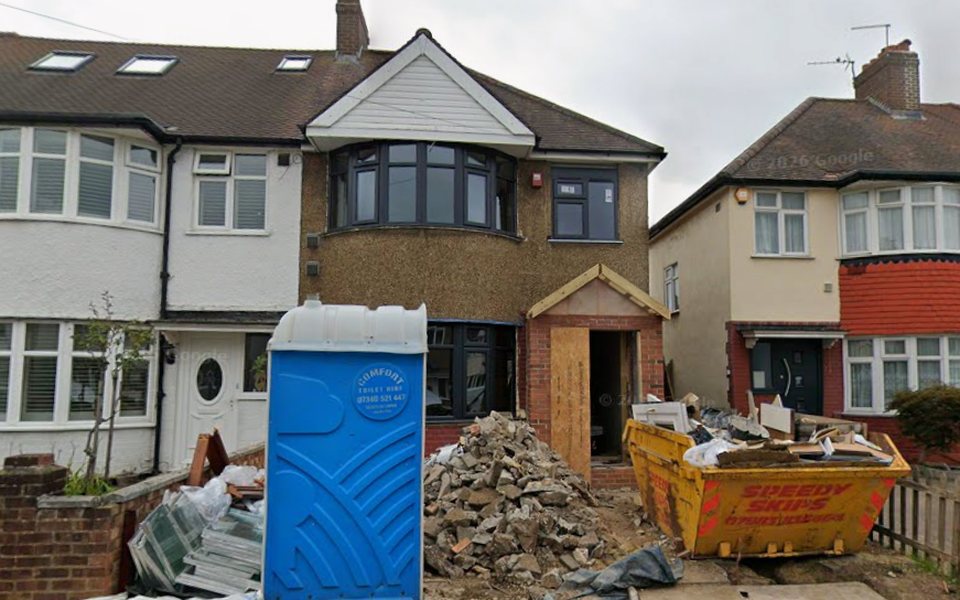
On 29 April 2025 — around six weeks after submission — the London Borough of Hounslow confirmed that prior approval was not required, meaning the development could proceed, subject to conditions requiring materials to match the existing house and obscure, non-opening glazing to any side-facing windows above 1.7 metres, protecting neighbouring amenity. Building Regulations drawings and construction details were then finalised ready for Building Control, and the extension is now under construction.
Drawing Pack