House Extension Design Services in Hounslow
SY Design Studio helps homeowners across Hounslow design practical house extensions and prepare the drawings needed for planning permission, permitted development and Building Regulations, from a first sketch through to a technical package ready for construction.
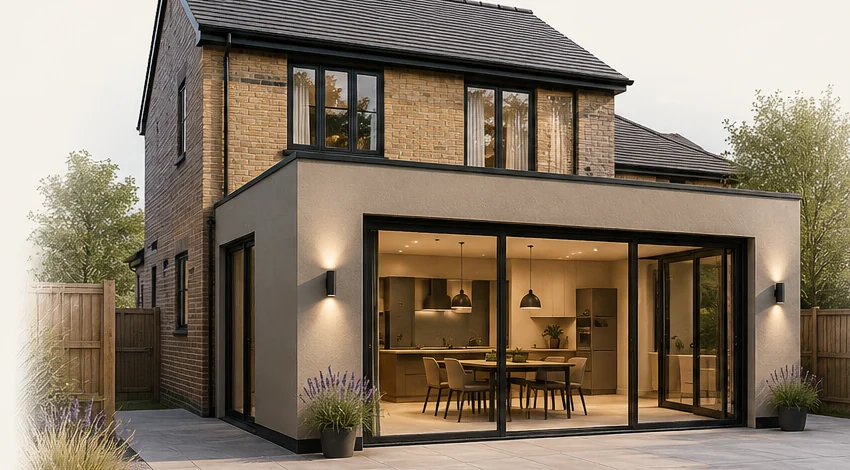
Why Extend Rather Than Move?
A well-designed extension can transform how a Hounslow home works day to day: more usable living space, a bigger kitchen and dining area, and a stronger connection to the garden through wider openings and better sightlines. Many projects also make room for a home office, a utility room or a ground-floor WC — the kind of practical space that's often missing from older housing stock.
Beyond adding square footage, a good extension improves the layout of the whole house, not just the new part — reworking awkward circulation, borrowing light from a new opening, or finally giving a family the open-plan space they've been asking for. A thoughtfully designed and properly consented extension can also be a sound long-term investment in the property, though the right design brief always starts with how you'll actually use the space.
Types of House Extensions
Single-Storey Rear Extensions
The most common form of extension in Hounslow, typically enlarging the kitchen and creating an open-plan living and dining space. Depth, height and the impact on neighbouring gardens are the main design considerations.
Side-Return Extensions
Well suited to Victorian and Edwardian terraces with a narrow side alley next to the kitchen. Infilling this space squares off the rear of the house and often allows for a run of rooflights above.
Wraparound Extensions
Combines a rear and side-return extension into one continuous space, maximising floor area on properties where both options are available. Roof design and structural support need particular care at the internal corner.
Two-Storey Extensions
Adds space at both ground and first floor, often used to enlarge a bedroom or bathroom above a new kitchen extension below. These typically have a greater impact on neighbouring light and privacy, and are assessed accordingly.
First-Floor Extensions
Built over an existing single-storey structure such as a garage or earlier extension, adding a bedroom or bathroom without extending the building's footprint at ground level.
Front Extensions and Porches
Smaller in scale but still subject to planning control, particularly where the property fronts a street or falls within a conservation area where the existing building line is protected.
Garage Conversions Combined with Extensions
Converting an existing garage alongside a new extension can be an efficient way to add space without a larger footprint, though structural and thermal upgrades to the garage shell are usually needed.
Kitchen and Open-Plan Living Extensions
Focused on knocking through internal walls alongside a rear extension to create one large kitchen, dining and living space, which usually involves structural steel coordination for the new openings.
Planning Routes for Extensions
Depending on the property and proposal, a house extension in Hounslow may fall under:
- Permitted development
- A Lawful Development Certificate, confirming a proposal is lawful
- Larger Home Extension prior approval, for bigger single-storey rear extensions
- Householder planning permission
- Full planning permission, in certain situations such as flats or commercial premises
The correct route depends on factors including the property type, the extension's depth and height, its position relative to boundaries, any previous extensions, conservation area status, Article 4 Directions, listed building status, existing planning conditions, and whether the property is a house, flat or maisonette. Because these factors interact, we assess each property individually rather than giving a universal answer before seeing the site.
Permitted Development: A Useful Overview
Permitted development rights may allow certain house extensions to proceed without a full planning application, provided all of the relevant limitations and conditions are met. This is a helpful starting point, though it isn't a substitute for checking your specific property, and shouldn't be treated as formal legal advice.
- Flats and maisonettes generally do not benefit from the same householder permitted development rights as houses.
- Conservation areas and Article 4 Directions can remove or restrict permitted development rights in parts of Hounslow.
- Previous extensions or outbuildings on the property must be taken into account, since allowances are usually assessed cumulatively.
- A Lawful Development Certificate can provide formal written confirmation from the council that a proposed or existing development is lawful, giving useful certainty before you build or sell.
House Extension Design Considerations
Good extension design balances the brief against the realities of the site. Considerations we work through with every client include:
Our House Extension Service
Depending on what your project needs, our service may include:
- Initial feasibility review
- Measured survey
- Existing drawings
- Proposed floor plans, elevations and sections
- Roof plans
- Site and location plans
- Planning submission support
- Design and Access Statement, where required
- Heritage Statement, where required
- Building Regulations drawings
- Structural engineer coordination
- Responses to reasonable council or Building Control comments
The final scope of service for your project will always be confirmed in a written quotation before work begins.
Our Process
- 1
Initial Consultation
Discuss the property, your brief and the likely planning route.
- 2
Site Survey
Carry out a measured survey to record the existing property accurately.
- 3
Concept Design
Develop initial layout and massing options for the extension.
- 4
Client Review and Revisions
Refine the design with you before it is finalised for submission.
- 5
Planning or Lawful Development Submission
Prepare and submit the application under the appropriate route.
- 6
Building Regulations Drawings
Produce the technical drawing package needed for Building Control.
- 7
Structural Coordination and Construction Information
Coordinate with a structural engineer and finalise information for your builder.
Local Hounslow Experience
Extension proposals in the London Borough of Hounslow are assessed against the character of the existing property, its relationship with adjoining homes, neighbour amenity, design quality, local planning policy and, where relevant, conservation area requirements. We provide architectural design services in Hounslow for homeowners across the borough, including Hounslow, Heston, Cranford, Isleworth, Brentford, Chiswick, Feltham, Hanworth, Osterley and Whitton.
Not every one of these areas is governed by exactly the same constraints — conservation area boundaries, Article 4 Directions and typical property types vary from street to street, which is exactly why we check the planning history and designation of your specific address before advising on the design.
Planning and Building Regulations
Most extensions need both a planning-stage assessment — whether that's permitted development, a Lawful Development Certificate or a full application — and separate compliance with Building Regulations. Gaining planning permission, or confirming permitted development, does not remove the need for a full set of Building Regulations drawings before construction starts.