Building Regulations Drawings in Hounslow and West London
SY Design Studio prepares detailed Building Regulations drawings and coordinated technical information for house extensions, loft conversions, internal structural alterations and refurbishment projects across Hounslow and West London, giving builders and Building Control the information needed to construct the work safely and correctly.
What Are Building Regulations?
Building Regulations set the minimum standards for how a building is constructed, covering structural safety, fire safety, ventilation, drainage, energy efficiency and accessibility. They apply to most extensions, loft conversions and internal structural work, regardless of the size of the project.
Planning permission and Building Regulations approval are two separate processes that ask different questions. Planning permission considers whether a development should be allowed at all — its appearance, scale and impact on neighbours. Building Regulations approval considers how the work is actually built. Getting planning permission, or confirming a project falls under permitted development, does not mean the construction itself has been checked for safety and compliance.
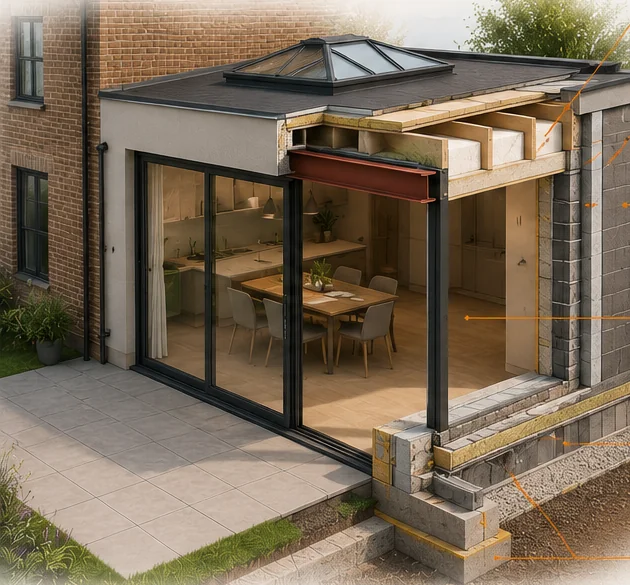
This is why a separate set of technical drawings is needed before construction starts. These drawings translate the design into buildable detail: how the foundations are formed, how the roof is insulated, where fire doors and smoke alarms are positioned, and how the new structure ties into the existing building.
Building Control — either the local authority or an approved inspector — reviews this information and, once work is on site, may carry out inspections at key stages of construction to check the work matches what was approved. Depending on the project, this can include inspections of foundations, drainage, damp-proofing and the completed structure before it is covered up.
For homeowners, the practical implication is straightforward: a project can have planning permission, or be entirely within permitted development, and still need a full, separate set of Building Regulations drawings before a builder can safely start work. Leaving this until late in the process is one of the more common causes of delay on residential projects.
Projects We Can Assist With
We prepare Building Regulations drawings across a range of residential project types, each with its own particular technical requirements.
Single-Storey Rear Extensions
Side and Wraparound Extensions
Two-Storey Extensions
Loft Conversions
Garage Conversions
Internal Alterations
Removal of Load-Bearing Walls
Structural Steel Beam Coordination
Home Refurbishments
Flat Conversions & Residential Alterations
New-Build Residential Projects
What Building Regulations Drawings May Include
The exact package depends on the project, but a typical Building Regulations set may cover:
- Existing and proposed floor plans
- Elevations and sections
- Construction build-ups for walls, floors and roofs
- Foundation details
- Insulation specifications and thermal performance information
- Ventilation strategy
- Fire safety provisions and means of escape
- Smoke and heat alarm locations
- Drainage information
- Staircase and guarding details
- Waterproofing and damp protection
- Steel beam and padstone coordination
- Electrical safety notes, where relevant
- Party wall and boundary considerations, where relevant
Where structural calculations are required, we can coordinate the architectural drawings with information prepared by a suitably qualified structural engineer, so the two sets of information are consistent and Building Control receives a complete picture of the proposed structure.
Planning Permission vs Building Regulations
Planning Permission Considers
- Appearance
- Scale
- Siting
- Neighbouring amenity
- Local planning policy
Building Regulations Consider
- Structural safety
- Fire safety
- Ventilation
- Energy efficiency
- Drainage
- Accessibility
- Construction standards
Building Control Application Routes
Building Control approval can be obtained either through the local authority or through a registered building control approver. There are a few main routes to approval, and the right one depends on the project and which Building Control body is involved:
- Full Plans — detailed drawings and specifications are checked before work starts, giving more certainty on paper before construction begins.
- Building Notice — a simpler notification used for some, generally more straightforward projects, where work can start with less upfront checking.
- Regularisation — used where completed work was carried out without the correct Building Control approval at the time, to formally assess it retrospectively.
We help you understand which route is likely to suit your project, though the final decision on scope and process rests with the relevant Building Control body.
Dutyholder Responsibilities
Building Regulations set out dutyholder roles — including the client, principal designer and principal contractor — with responsibilities for managing safety risks throughout design and construction. For domestic projects this typically involves the homeowner, the designer and the contractor working together, with clear roles helping ensure the work is planned, managed and checked properly. We can explain how these roles are likely to apply to your specific project once we understand its scope.
Our Process
- 1
Initial Project Review
Discuss the proposed works, existing drawings and the Building Regulations package likely to be required.
- 2
Measured Survey
Record the existing property accurately where up-to-date survey information isn't already available.
- 3
Preparation of Technical Drawings
Produce the detailed construction drawings and specifications for the project.
- 4
Structural Engineer Coordination
Where required, coordinate our drawings with calculations and details from a suitably qualified structural engineer.
- 5
Building Control Submission
Submit the package to the relevant Building Control body under the agreed application route.
- 6
Responses to Plan-Check Comments
Review and respond to reasonable comments raised during the Building Control checking process.
- 7
Construction-Stage Support
Provide further clarification or drawing revisions where this is included in the agreed service.
Why Use SY Design Studio
Building Regulations drawings need to be accurate and coordinated, since builders and Building Control both rely on them directly. Here's what you can expect when working with us.
Areas Covered
We provide Building Regulations drawings for homeowners and landlords across Hounslow, Isleworth, Brentford, Feltham, Heston, Hayes, Ealing, Southall, Hillingdon, Richmond and the wider West London area.
Every borough has its own Building Control arrangements and, in some cases, its own approved inspectors, so we confirm the correct body and process for your specific property rather than assuming the same approach applies everywhere.